

Client
Sector
Contract value
Architect
Main contractor
Consulting Engineer
Services
Mechanical Ventilation
Air Conditioning
Heating (including underfloor)
Domestic Hot & Cold-Water Services
Above Ground Drainage
Sprinklers
Project overview
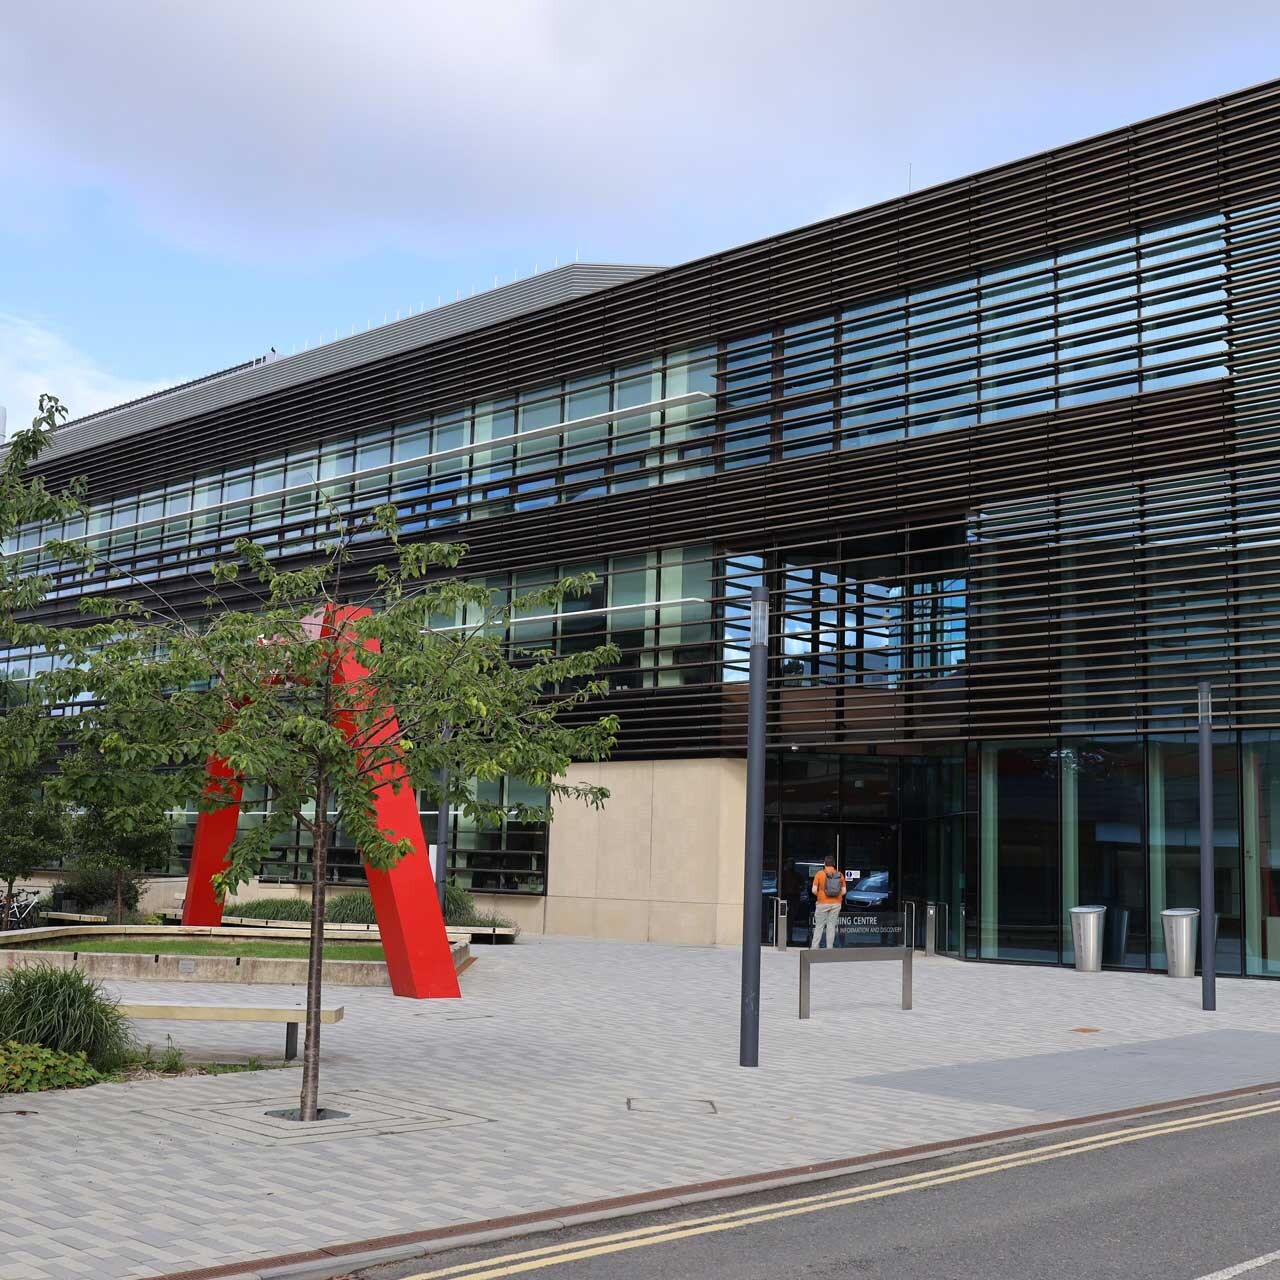
The construction of a new three-story school wrapped around the existing sports facility, new classroom, lectures theatre, staff rooms, IT suites, science labs, design and technology rooms were all provided.
The building was primarily heated by trench heating or by radiant panels in science and D&T classrooms, multiple ventilation system served section of the building with all ventilation plant and distribution ductwork installed on the roof and dropping through risers and distributing air into the floor voids.
The main energy centre was remote to the school housing gas fired boiler and a Biomass boiler.
Sprinkler systems were installed throughout the building with storage tanks provided within a dedicated plantroom.
The building was completed in two phases allowing the relocation of the student from the temporary school classroom village before the 2nd phase could be constructed.