

Client
Sector
Contract value
Architect
Main contractor
Consulting Engineer
Services
Mechanical Ventilation
BMS Controls
Heating
Domestic Services
Drainage
Chilled Water
Project overview
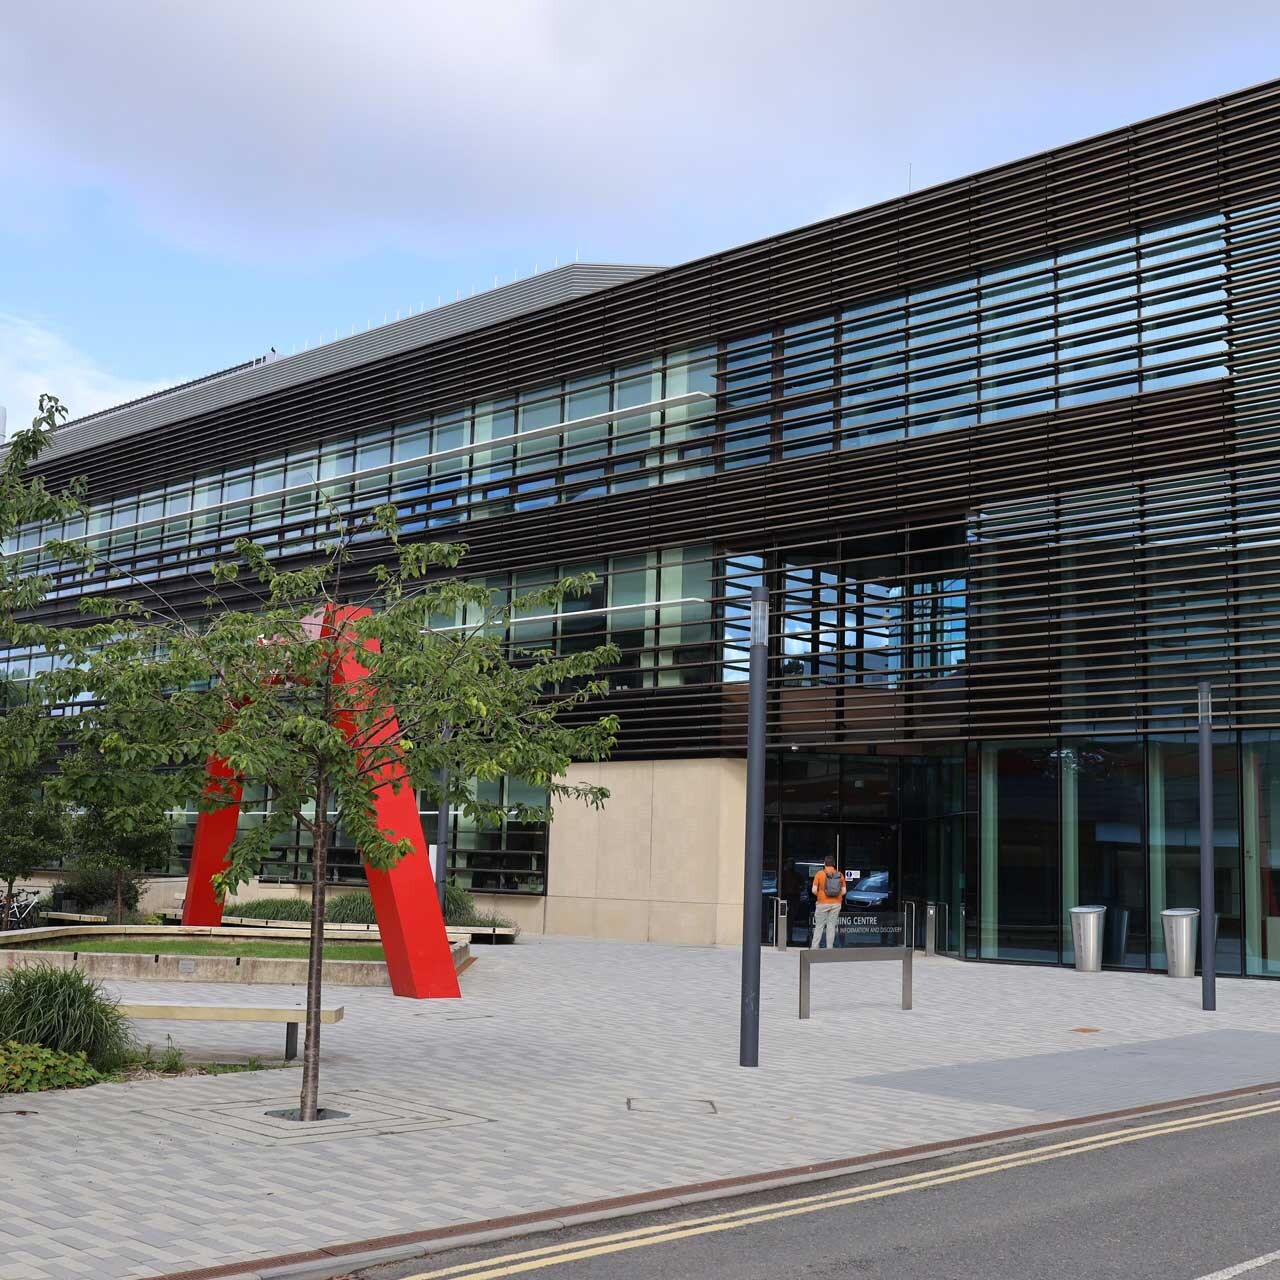
The building comprises three blocks of three stories connected to a common plant room over the three floors.
The project involved the removal of all existing heating, chilled water and ventilation systems under the raised access floors and the complete replacement with new including heating and cooling pipework, fan coil units, Supply and extract ductwork, VAV boxes and all controls to suit the remodelled spaces.
Part of the works involved the installation of a new 500kW air cooled chiller located on the roof of the building. Two other chillers of similar size were retained and refurbished.
Existing plant such as boilers and ventilation plant were all serviced prior to completion.
All heating, chilled water, ductwork, drainage and domestic services were installed under raised access floors throughout the building.
Pipework size ranged from local 15mm connections up to 150mm welded steel. 4 pipe fan coil units throughout the building provided heating and cooling to the space. Ventilation services were controlled with the use VAV boxes to vary flowrates and achieve BMS set points.
The building was provided with a full Trend BMS system complete with front end supervisor. This system allows the user full control of all set points throughout the building and the ability to view space conditions around the building at any given time.